
BEDS3
BATHS1 full 1 partial
SQUARE FEET1,252
MLS#969709
STATUSActive
PROPERTY TYPEResidential - Single Family
SUBDIVISIONKnollwood Sub
SCHOOLSpringfield
Property Description
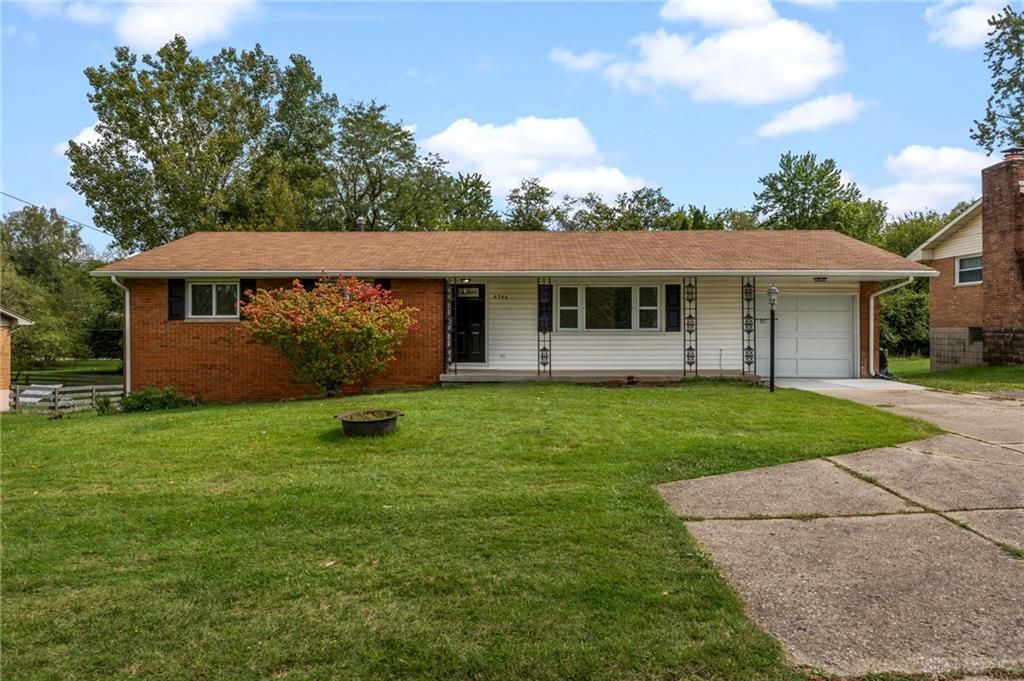
Welcome Home to 2340 Derr Rd. This beautifully maintained three-bedroom home that has been fully updated while is still preserving some of its original charm. Step inside to find the original hardwood floors in the living room and bedrooms complemented by newer LVP flooring and fresh, modern updates throughout. The kitchen has granite countertops, all new appliances and plenty of room for everyday living. You’ll find one full bath and two half baths including a convenient half bath in the partially finished basement. That lower level gives you extra living and entertaining space, and the bonus pool table stays with the home. Outside features a spacious front yard and nicely wooded backyard, great for winding down after a long day. The driveway offers extra parking for family and guests. Close to shopping, everyday amenities and Kenton elementary school is right across the street. Nicely updated, well, cared for, and truly move-in, ready and waiting for your finishing touches.
Property Features
Property Type: Residential - Single Family
Basement: Yes
Cooling: Central
Garage: 1
Heating: Forced Air, Natural Gas
Lot Size: 0.23 Acres
Stories: 1.0
Taxes: $2,026
Year Built: 1959
Feature Descriptions
Appliance Features: Dishwasher, Dryer, Range, Refrigerator, Washer
Basement Features: Full, Semi-Finished
Exterior: Brick, Vinyl
Garage Features: 1 Car
Lot Dimensions: Irregular
Utilities: Natural Gas
Room Sizes
Entry Room: 9 X 4 Level - Main
Family Room: 23 X 12 Level - Main
Kitchen: 12 X 10 Level - Main
Breakfast Room: 13 X 9 Level - Main
Bedroom: 12 X 12 Level - Main
Bedroom: 10 X 10 Level - Main
Bedroom: 10 X 10 Level - Main
Local Schools
School District: Springfield
Listed By / Shown By
Listed By
Agency Name: NavX Realty, LLC
Agency Phone: (937) 530-6289
Shown By
Agent Name: Chad Brandeberry
Agent Phone: (419) 619-1538
Agency Title: Key Realty

Estimate Your Payment
Estimated Payment
$ 1,463.03 per month $1,230.06 Principal & Interest $168.83 Property Tax $64.14 Homeowner's Insurance
2340 Derr Road | MLS# 969709
This single family home located at 2340 Derr Road, Springfield, OH 45503 is currently listed for sale with an asking price of $219,900. This property was built in 1959 and has 3 bedrooms and 1 full and 1 partial baths with 1252 sq. ft. Derr Road is located in the Knollwood Sub subdivision within the Springfield school district. Search Knollwood Sub real estate on chadbrandeberry.ikeyrealty.com today.